SIGN UP Login/Register
6585 Somerset Drive, Unit 102, Boca Raton, FL 33433 Photo
New - 29 Hours Ago
6585 Somerset Drive, Unit 102, Boca Raton, FL 33433 Photo
New - 29 Hours Ago
6585 Somerset Drive, Unit 102, Boca Raton, FL 33433 Photo

28 Photos

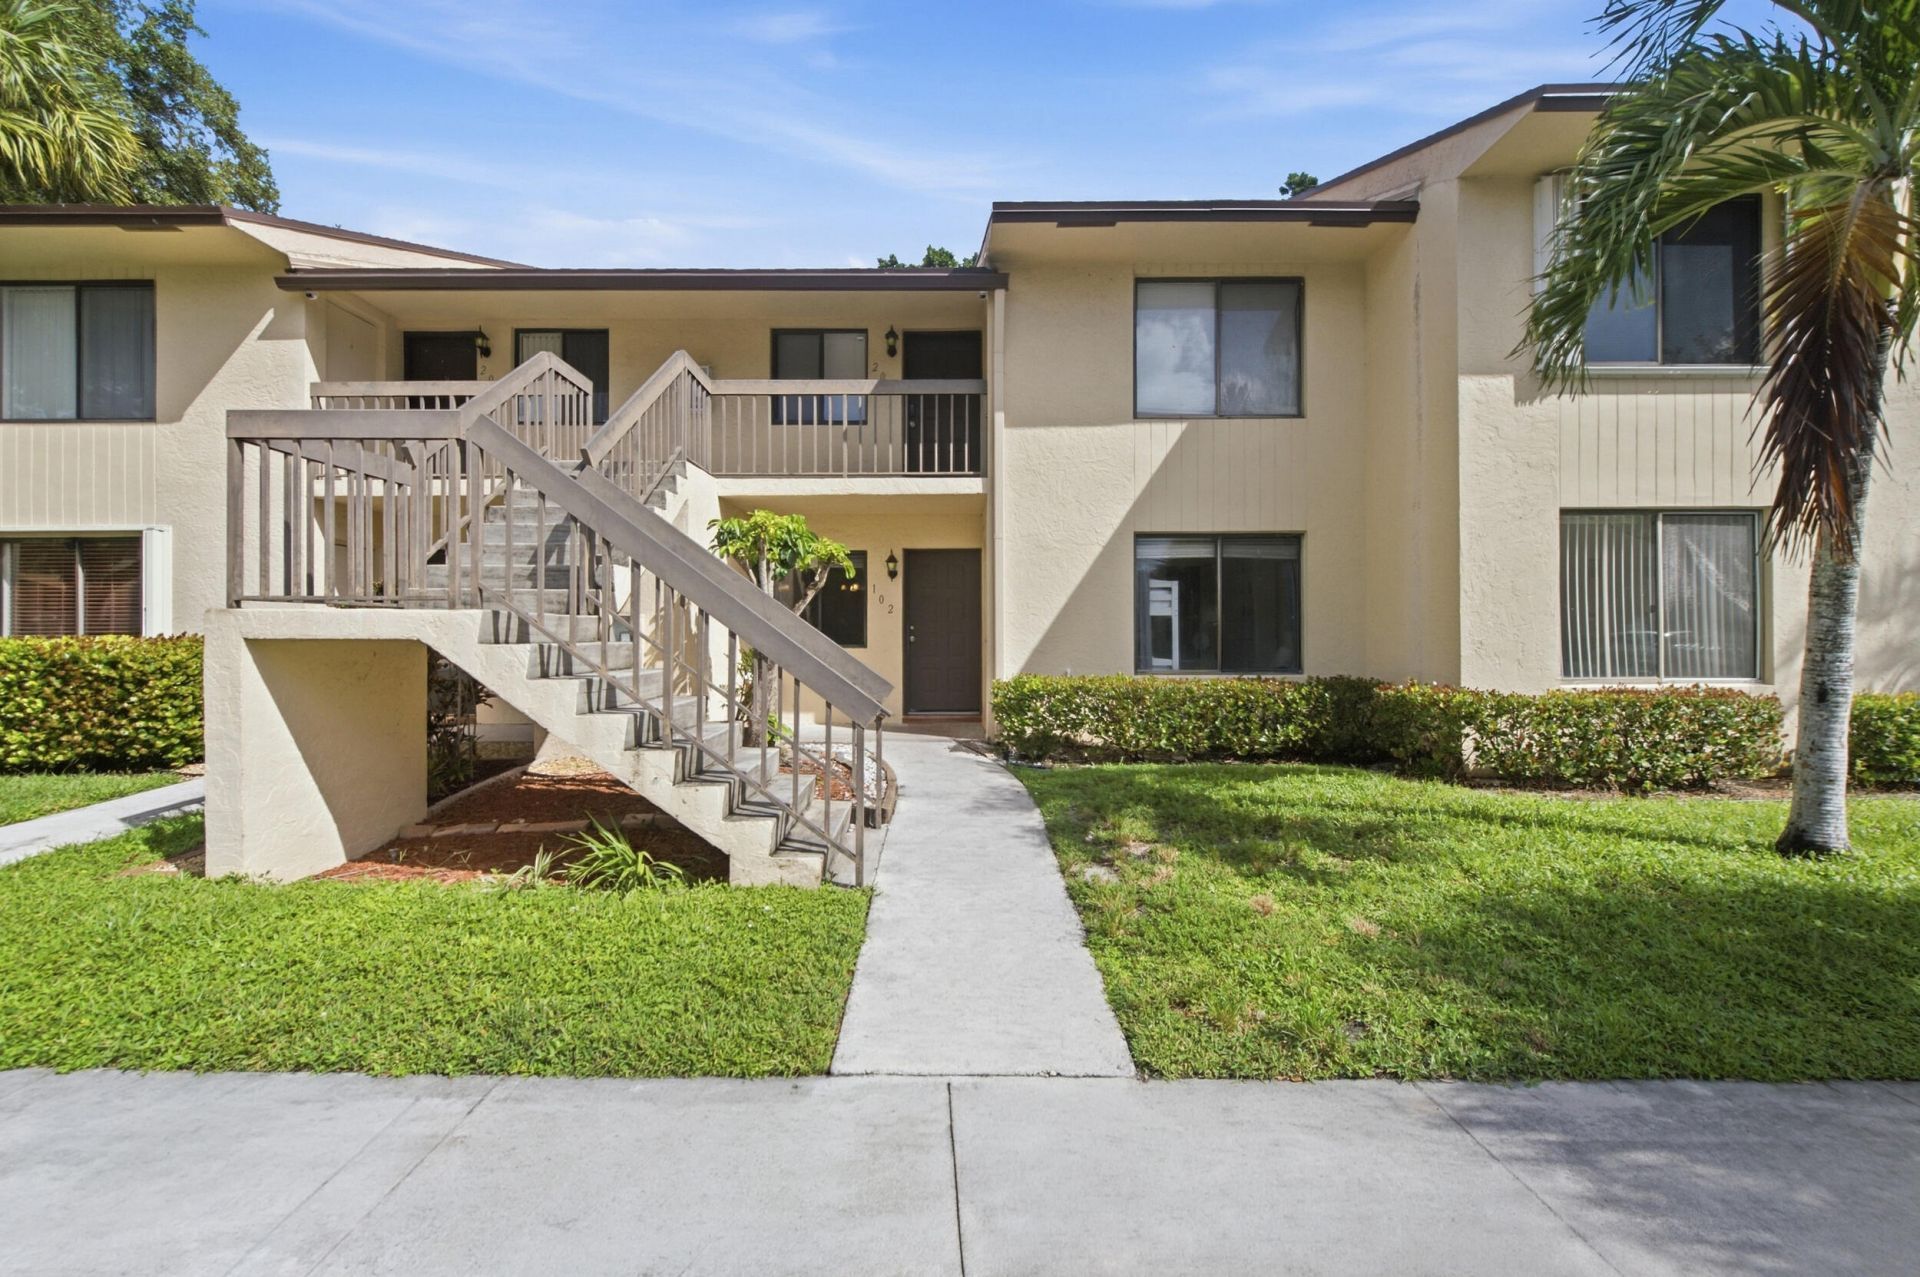
6585 Somerset Drive, 102 Boca Raton, FL 33433
$275,000
  • Beds
    2
  • Baths
    2 full
  • Total Square Feet
    950

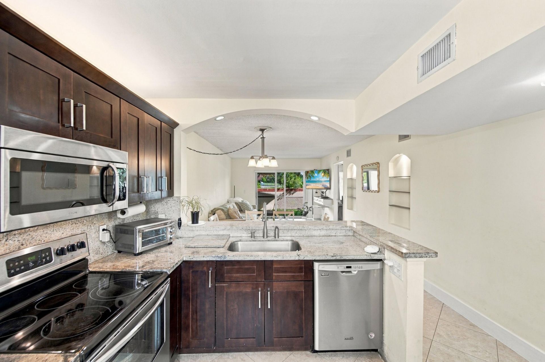
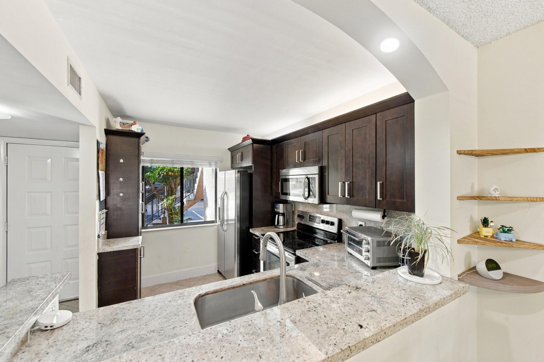
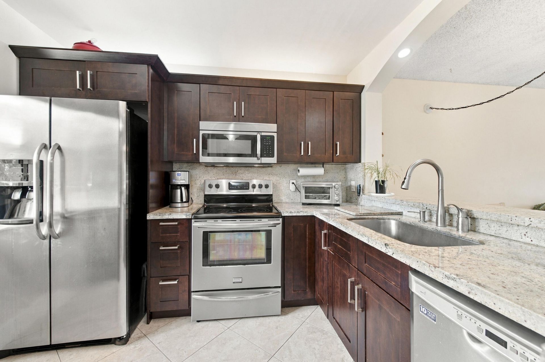
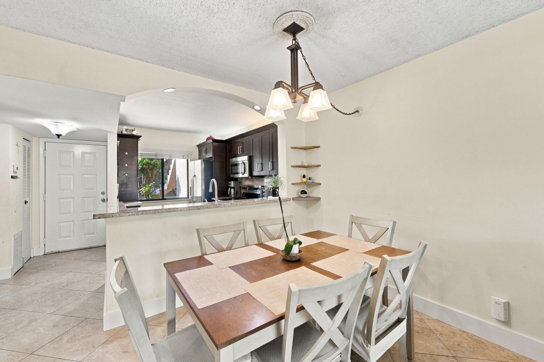
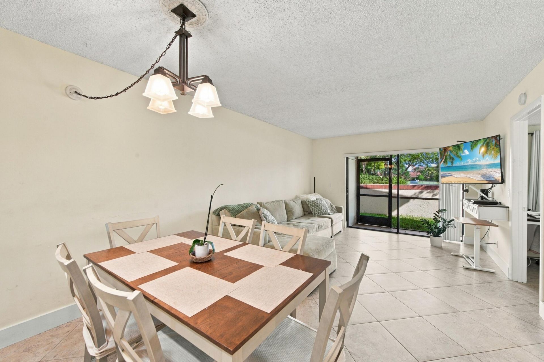
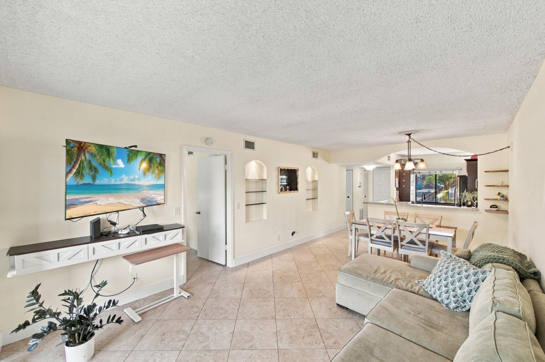
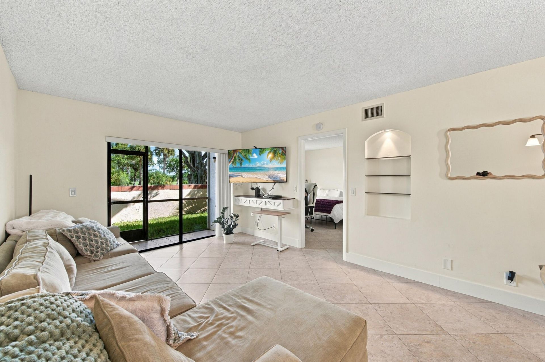
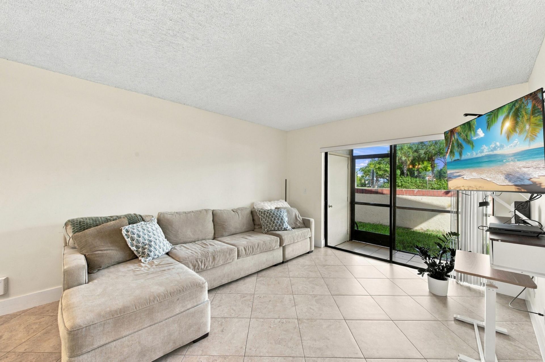
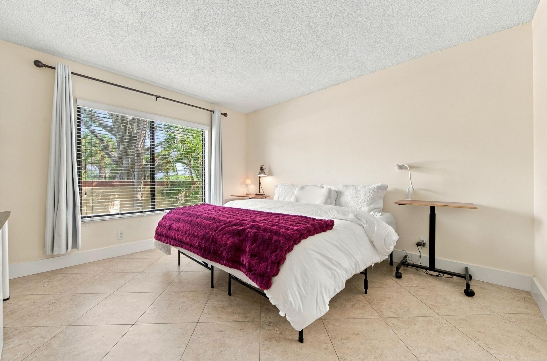
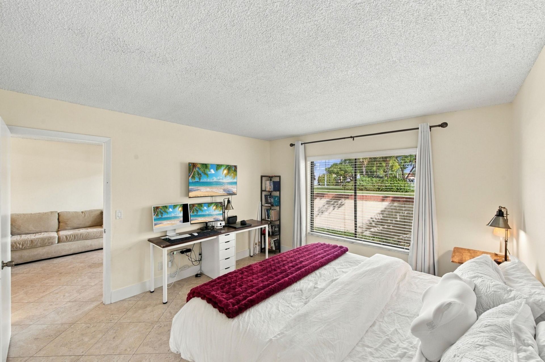
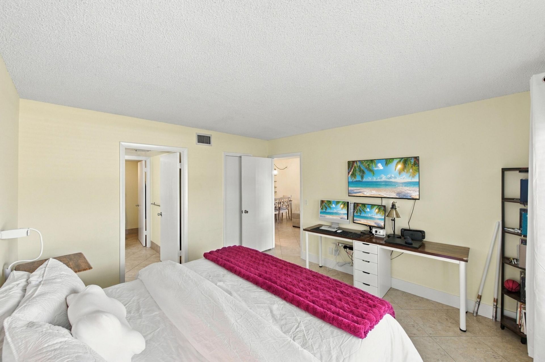
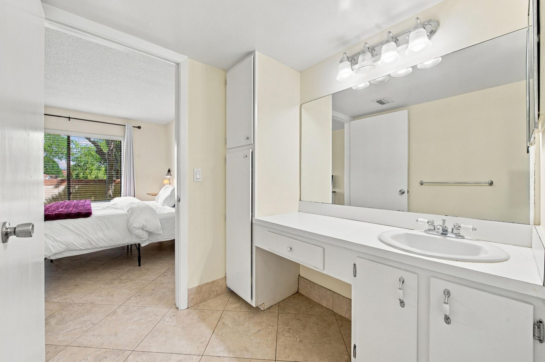
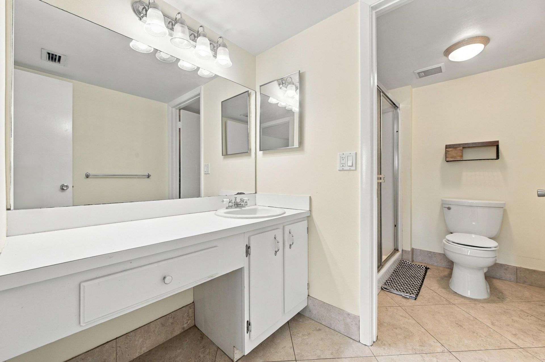
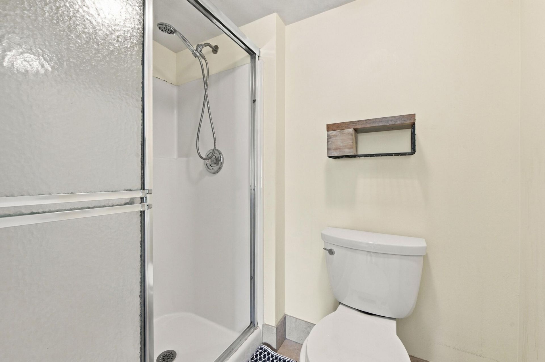
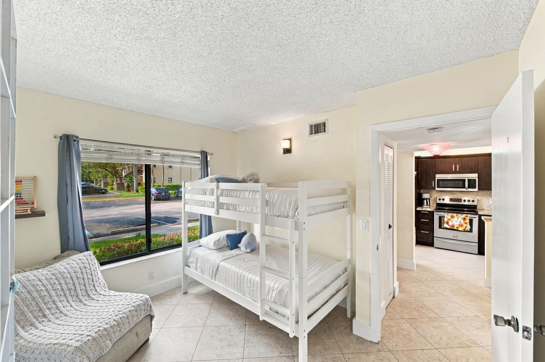
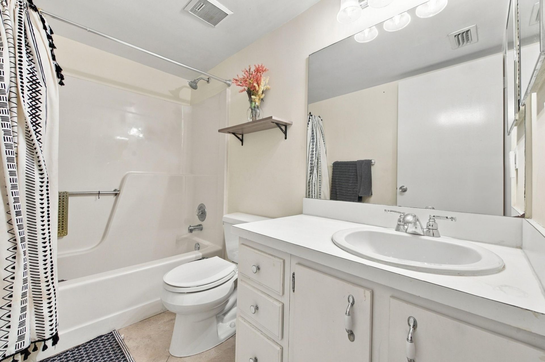
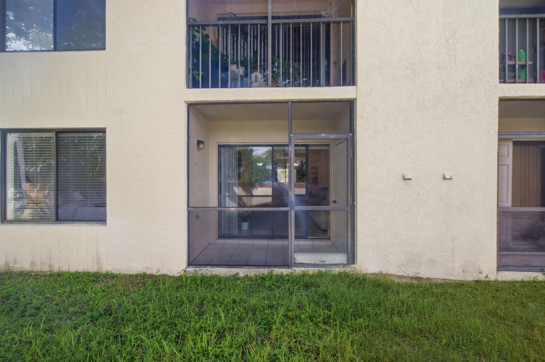
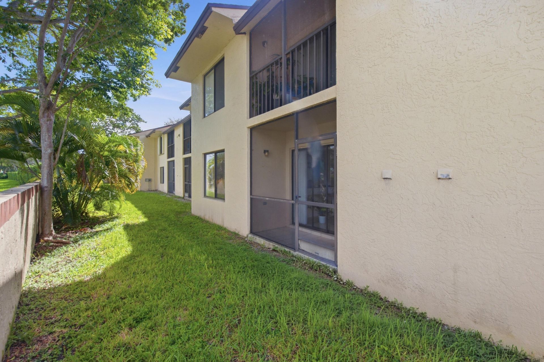
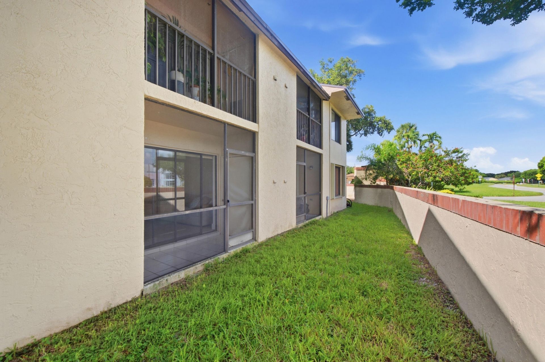
Welcome home to this lovely first-floor two-bedroom, two-bathroom condo set in the heart of Boca Raton in the desirable all-ages community of Kensington Walk, located within an A-rated school district. From the moment you enter, you will notice the pride of ownership and thoughtful updates throughout, creating a comfortable and inviting place to call home. As you enter, the main living areas immediately stand out with beautifully laid diagonal tile flooring and large baseboards creating a clean...

View More

Property Summary

MLS Number: B26077703
Status: Active
Days on Market: 1
Subdivision: KENSINGTON WALK CONDO
County: Palm Beach
Bedrooms: 2
Total Square Feet: 950
Price Per Sq. Ft.: $289
New Constuction: No
Waterfront: No
Property Type: Residential - Condominium
Cooling: Central Air, Ceiling Fan(s), Electric
Heating: Central, Electric
Roof Type: Composition, Shingle
Stories: 1.0
Taxes: $4,027
Year Built: 1985
HOA Fee: $403/ Monthly

Featured Amenities

Walk-In Closet(s)
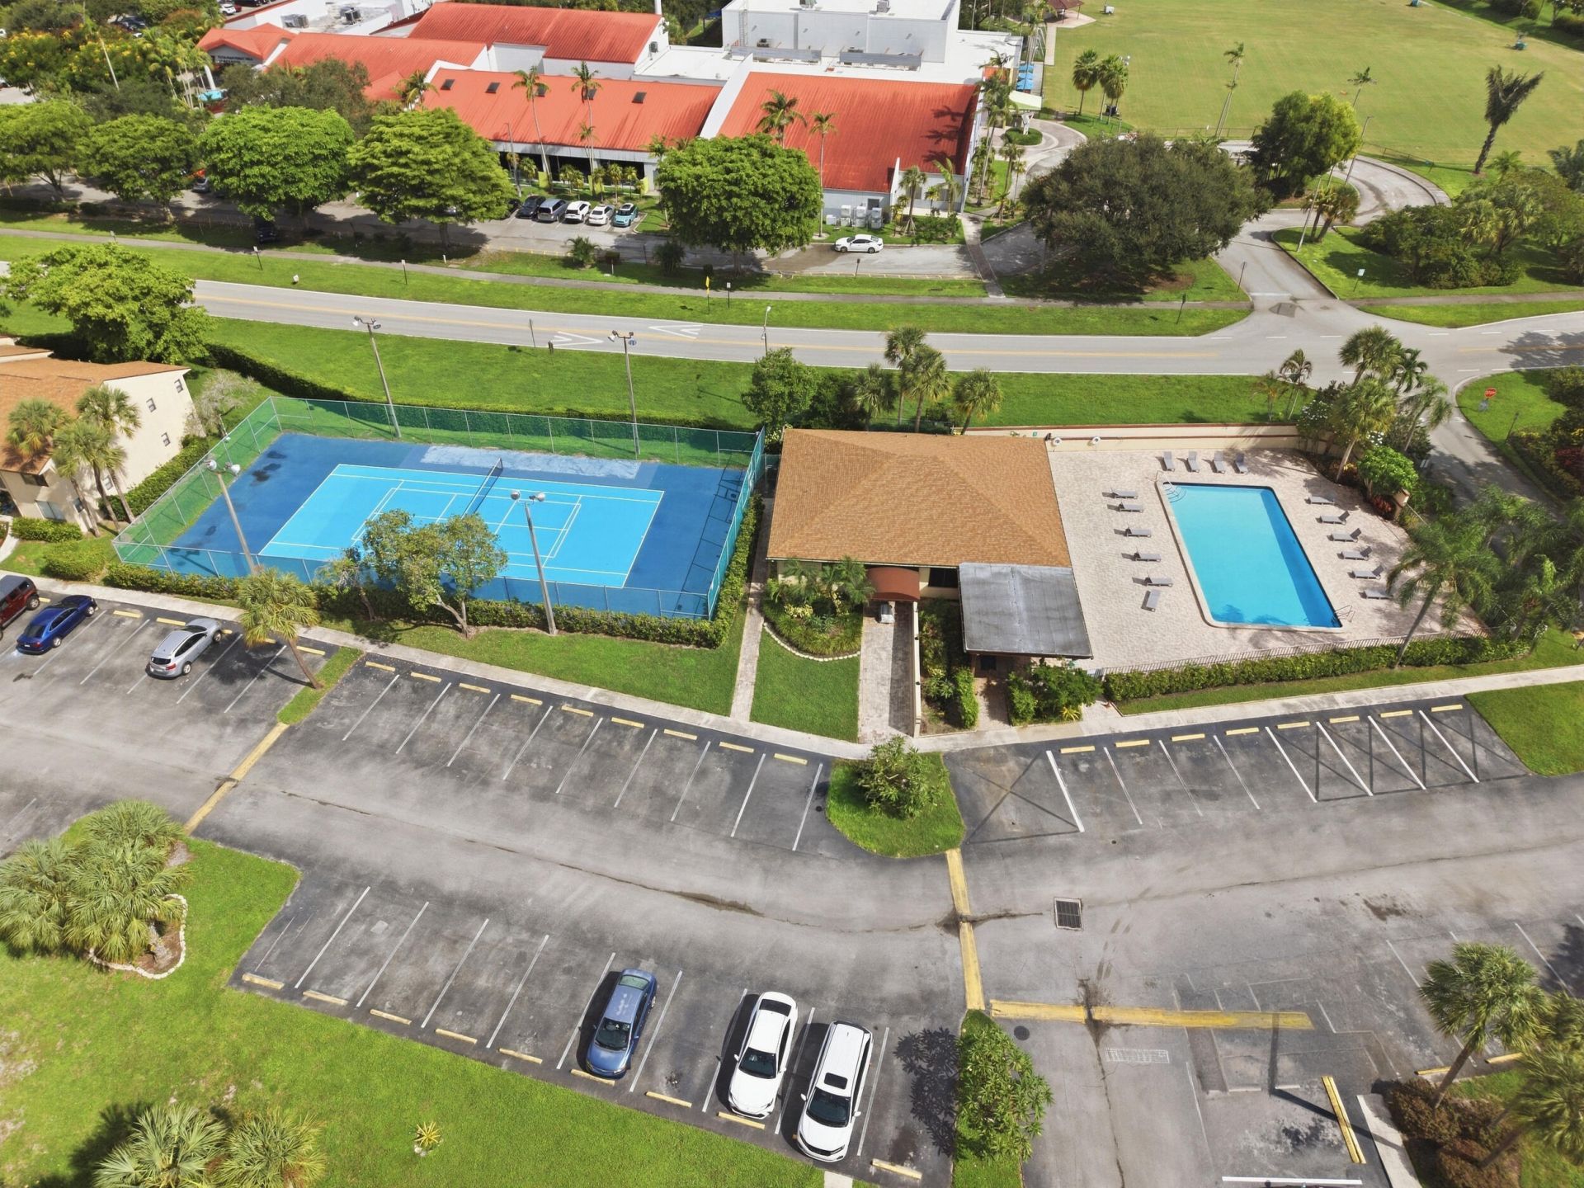
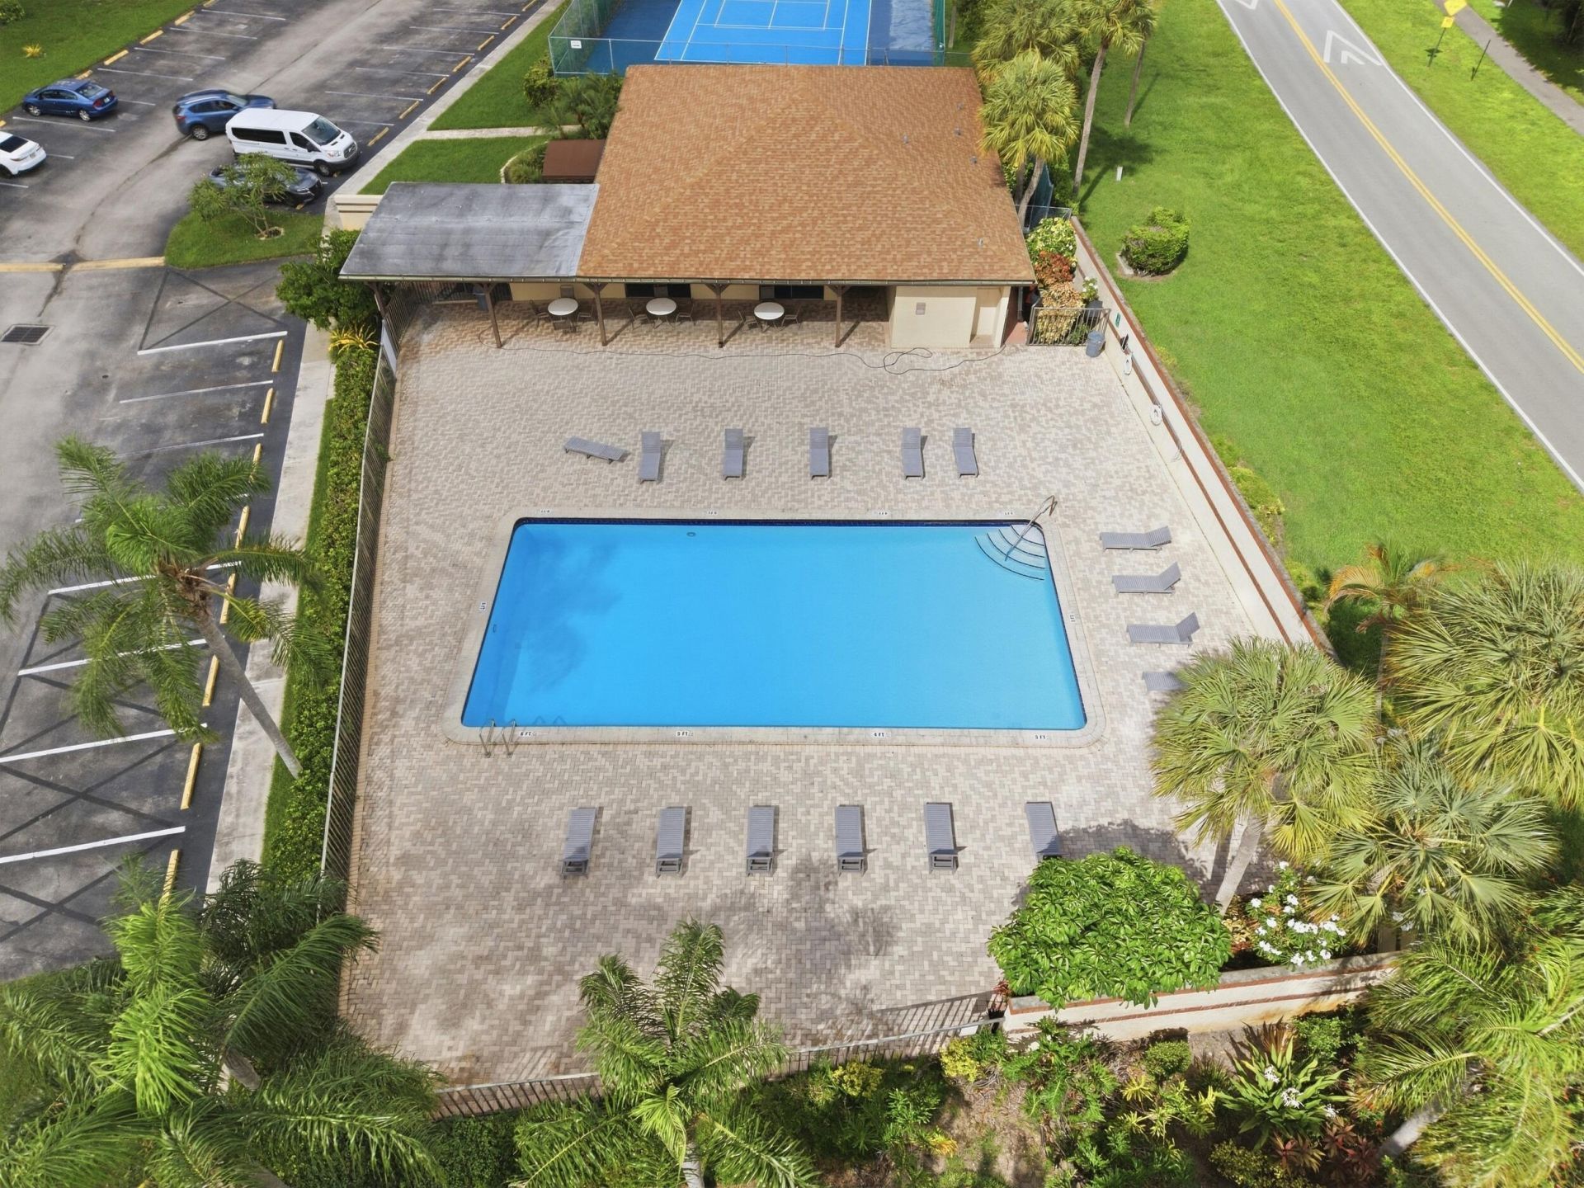
Clubhouse
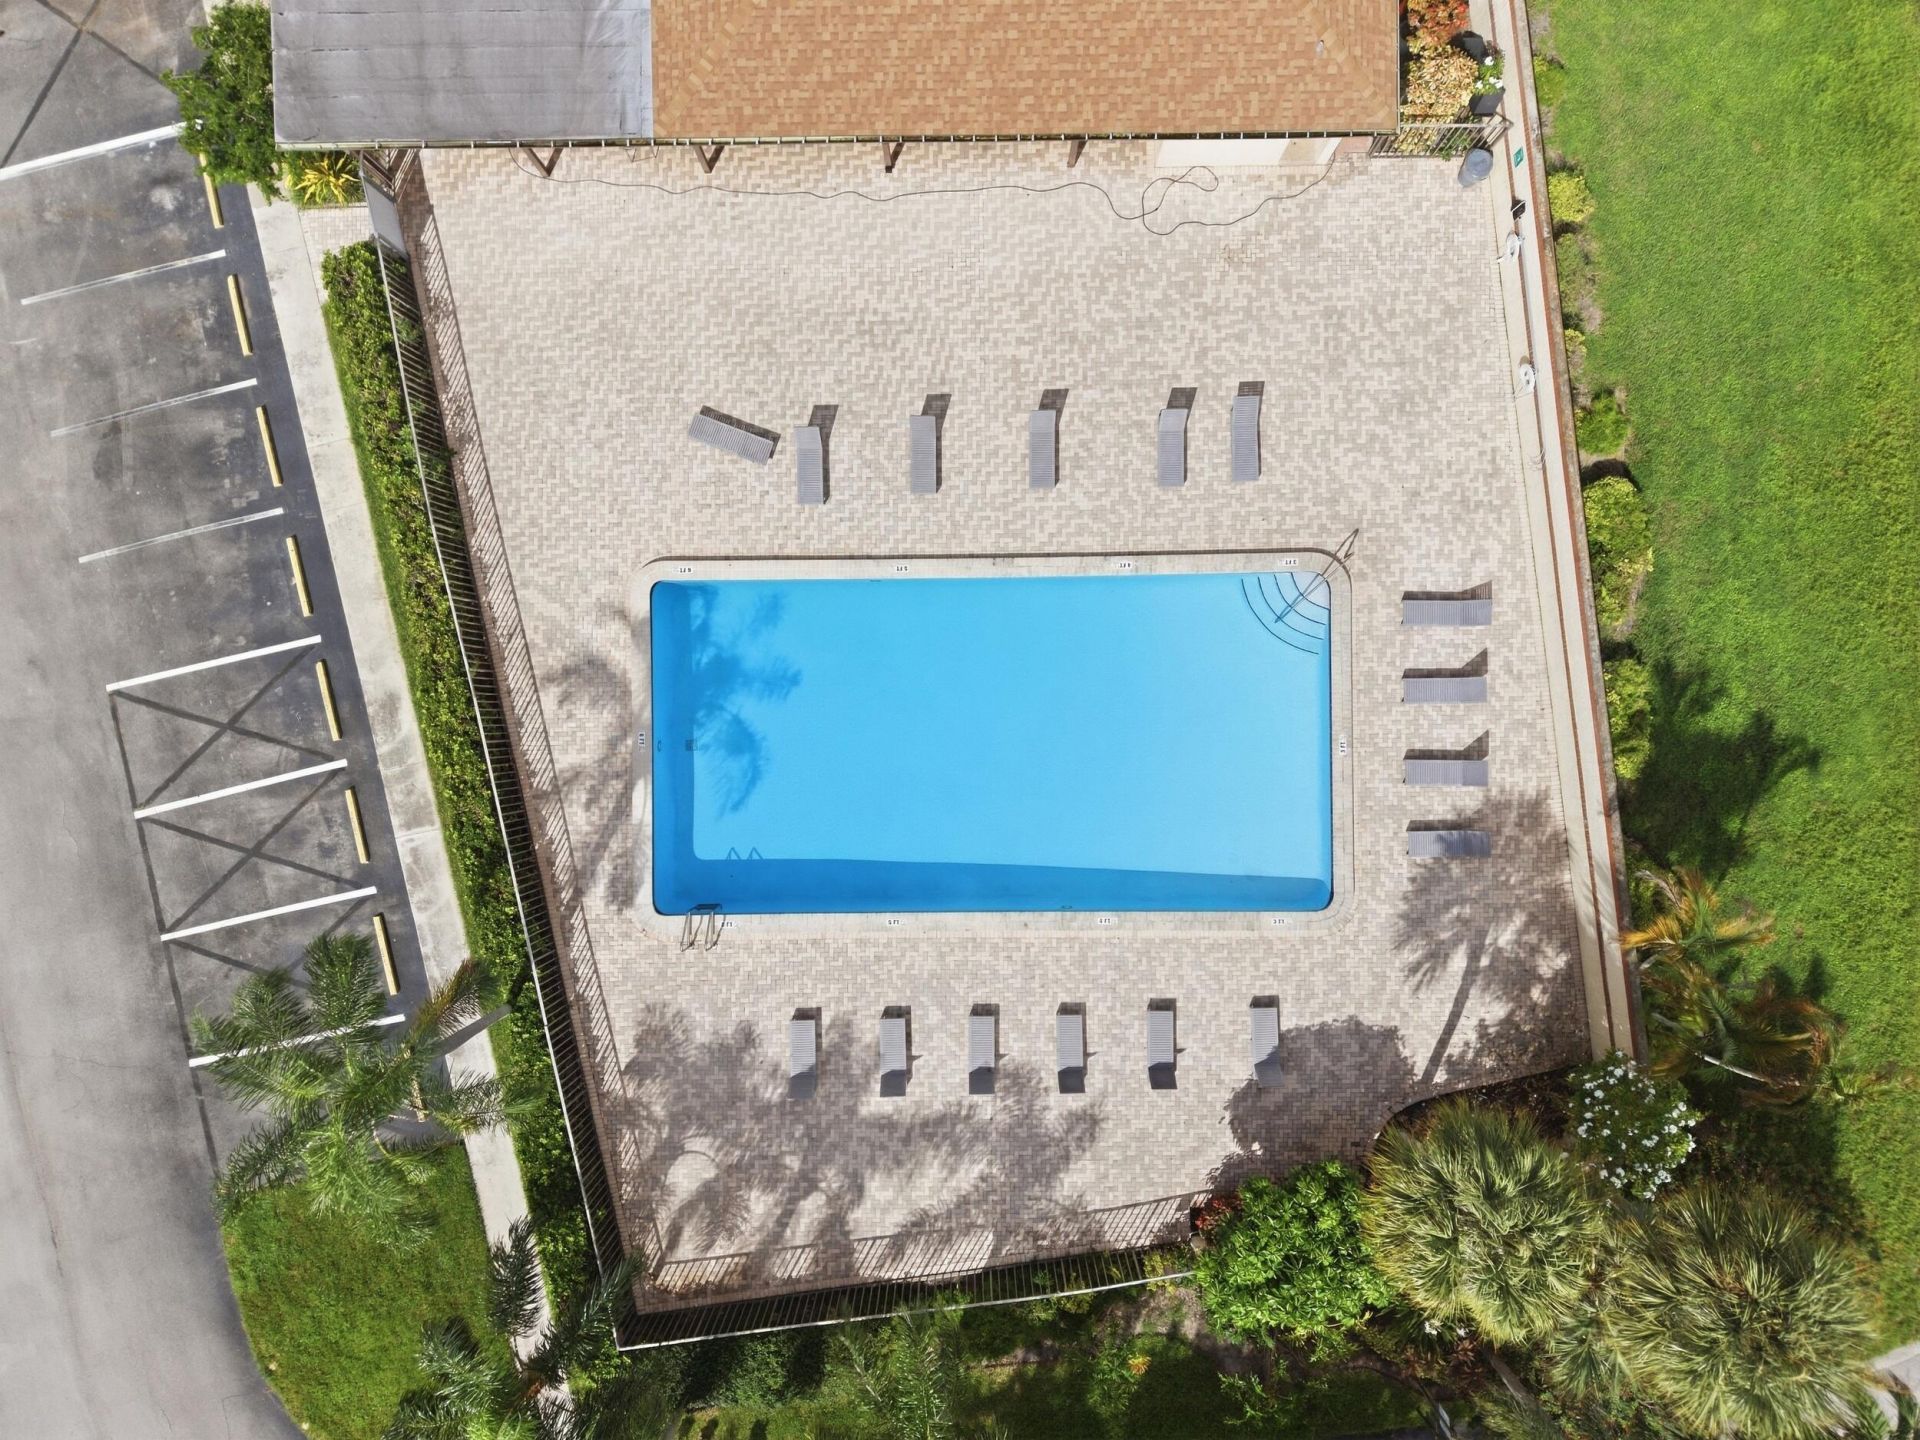
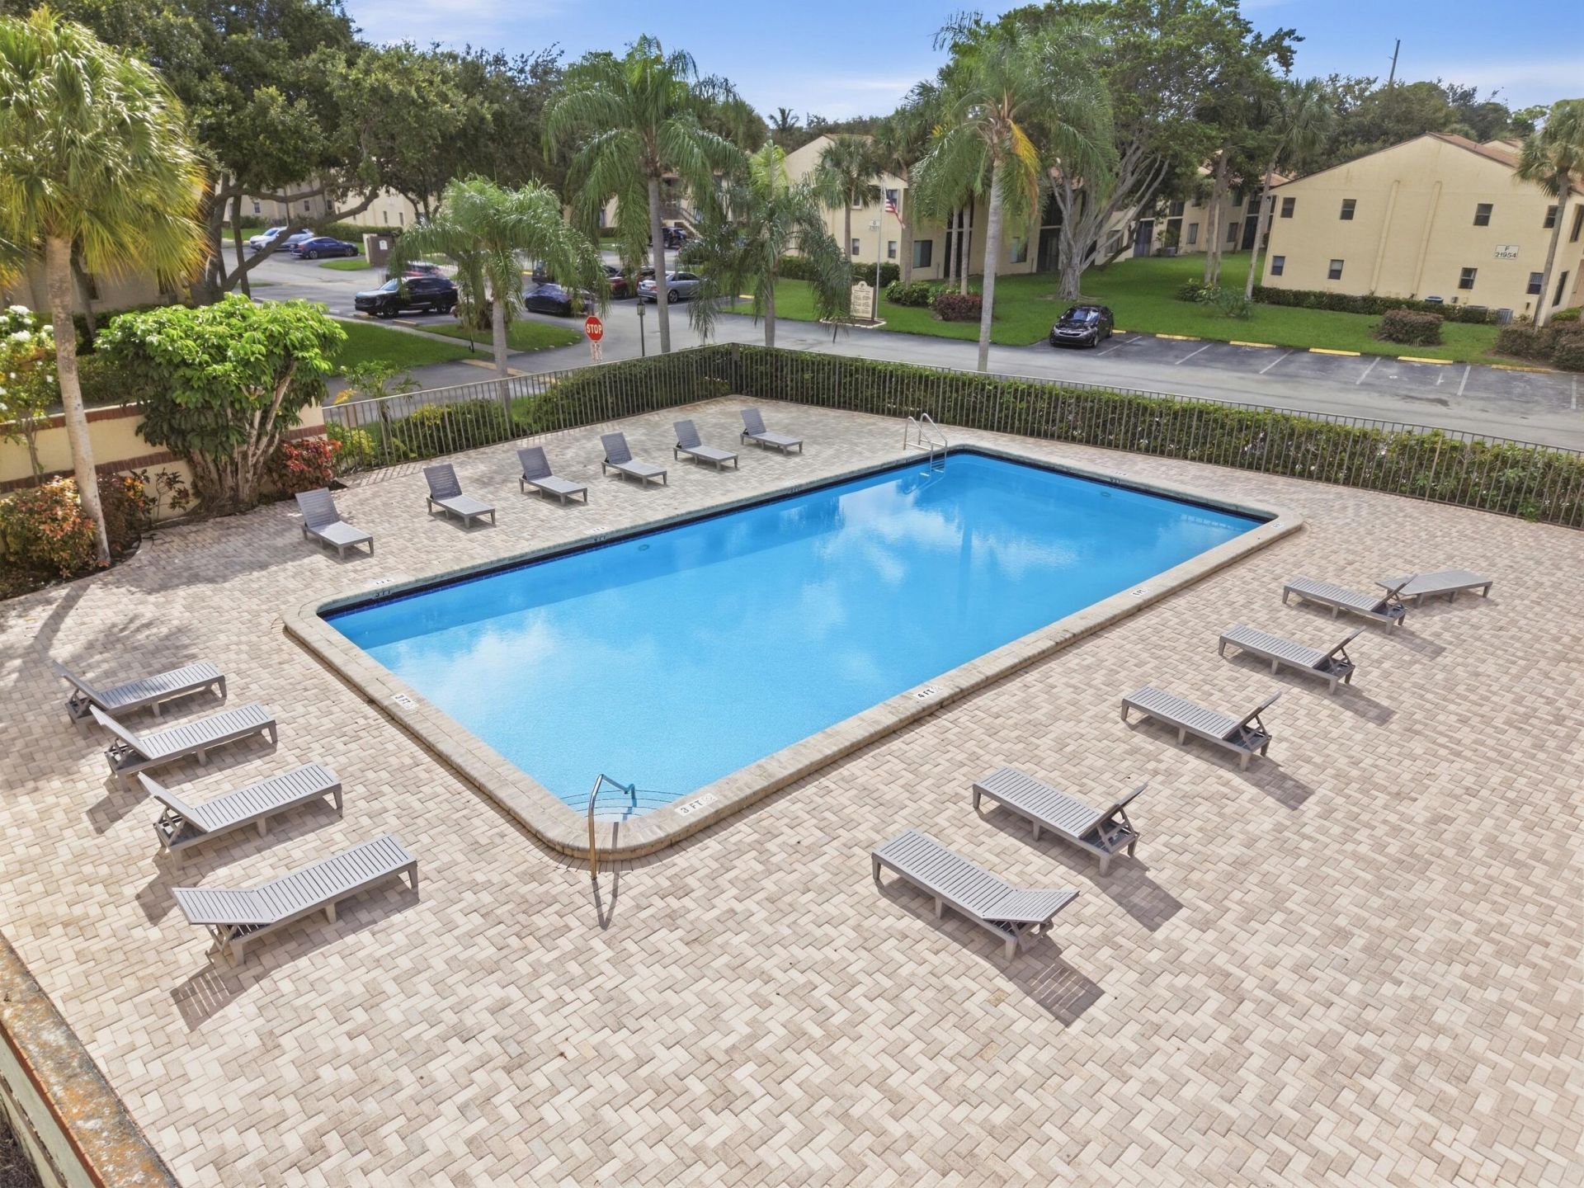
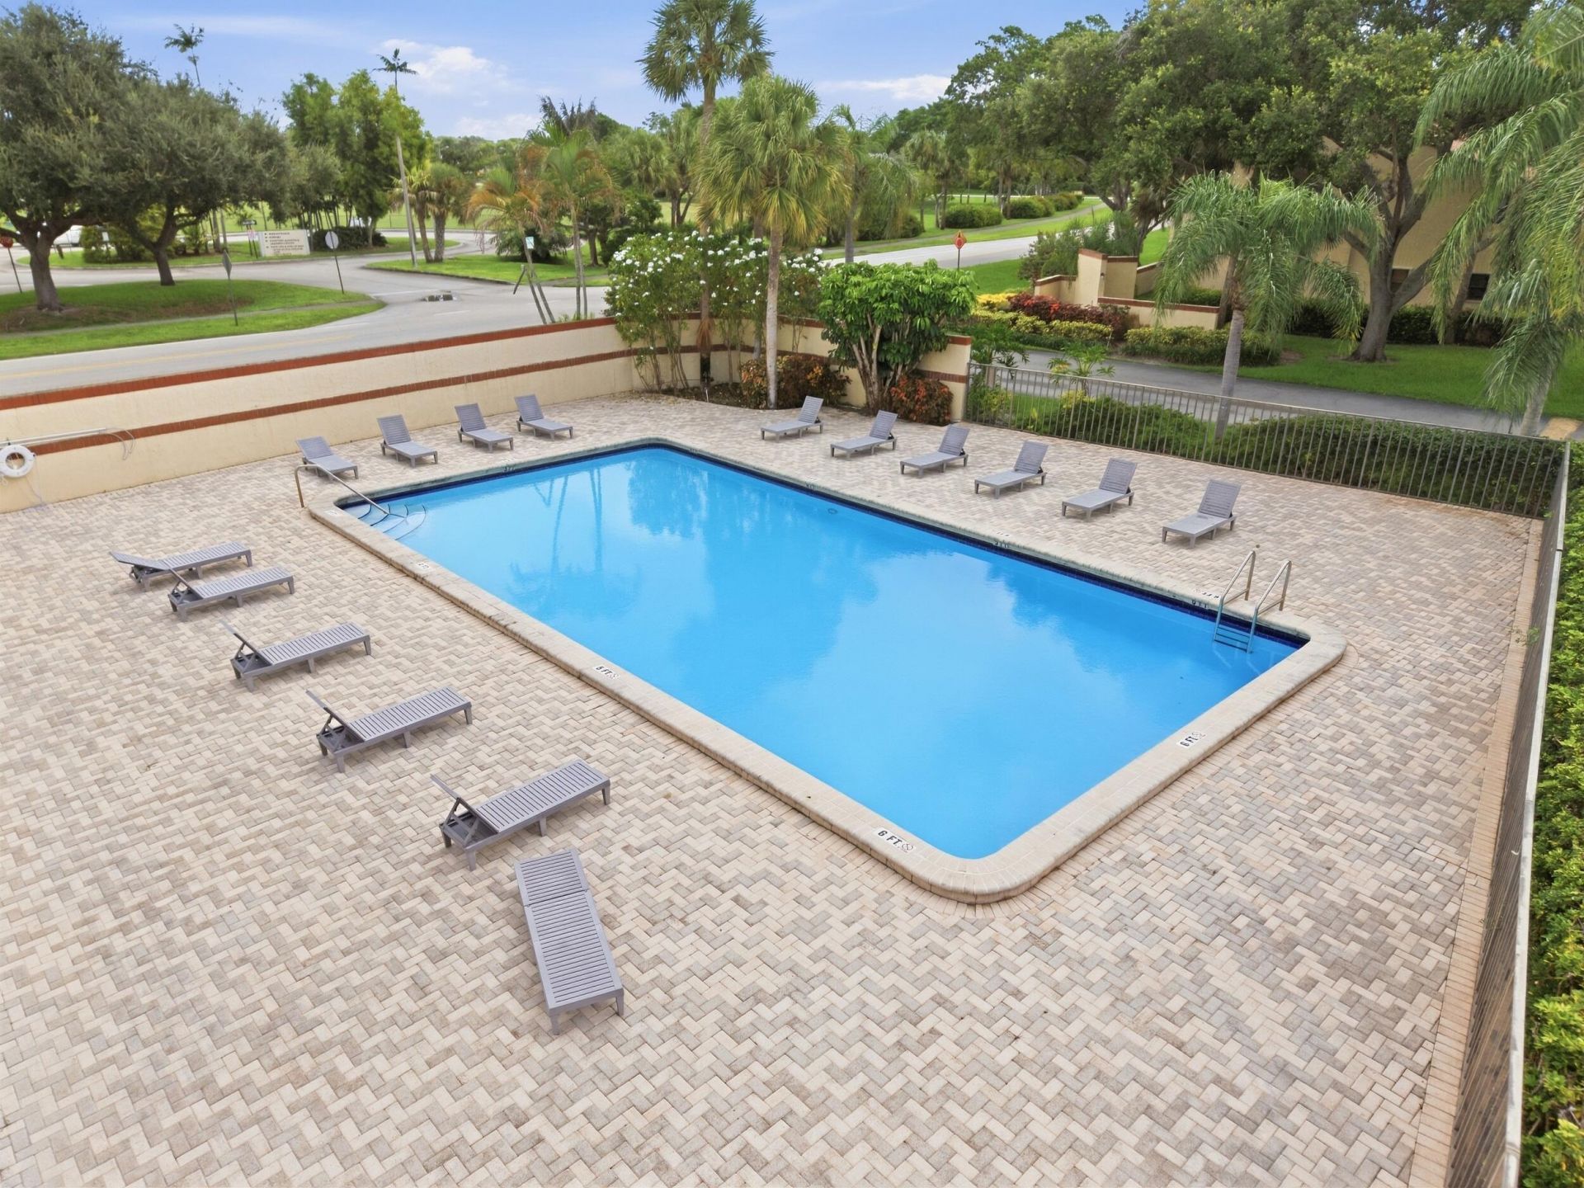
Pool
Tennis Court(s)

Property Details

Appliances: Electric Water Heater, Dryer, Disposal, Dishwasher, Electric Range, Microwave, Refrigerator, Water Heater, Washer, Range
Association Fee Includes: Cable TV, Insurance, Maintenance Grounds, Sewer, Trash, Water, Common Areas
Days on Site: 1
Exterior: Block, Concrete, Stucco, CBS
Fencing: None
Flooring: Tile
Furnished: Unfurnished
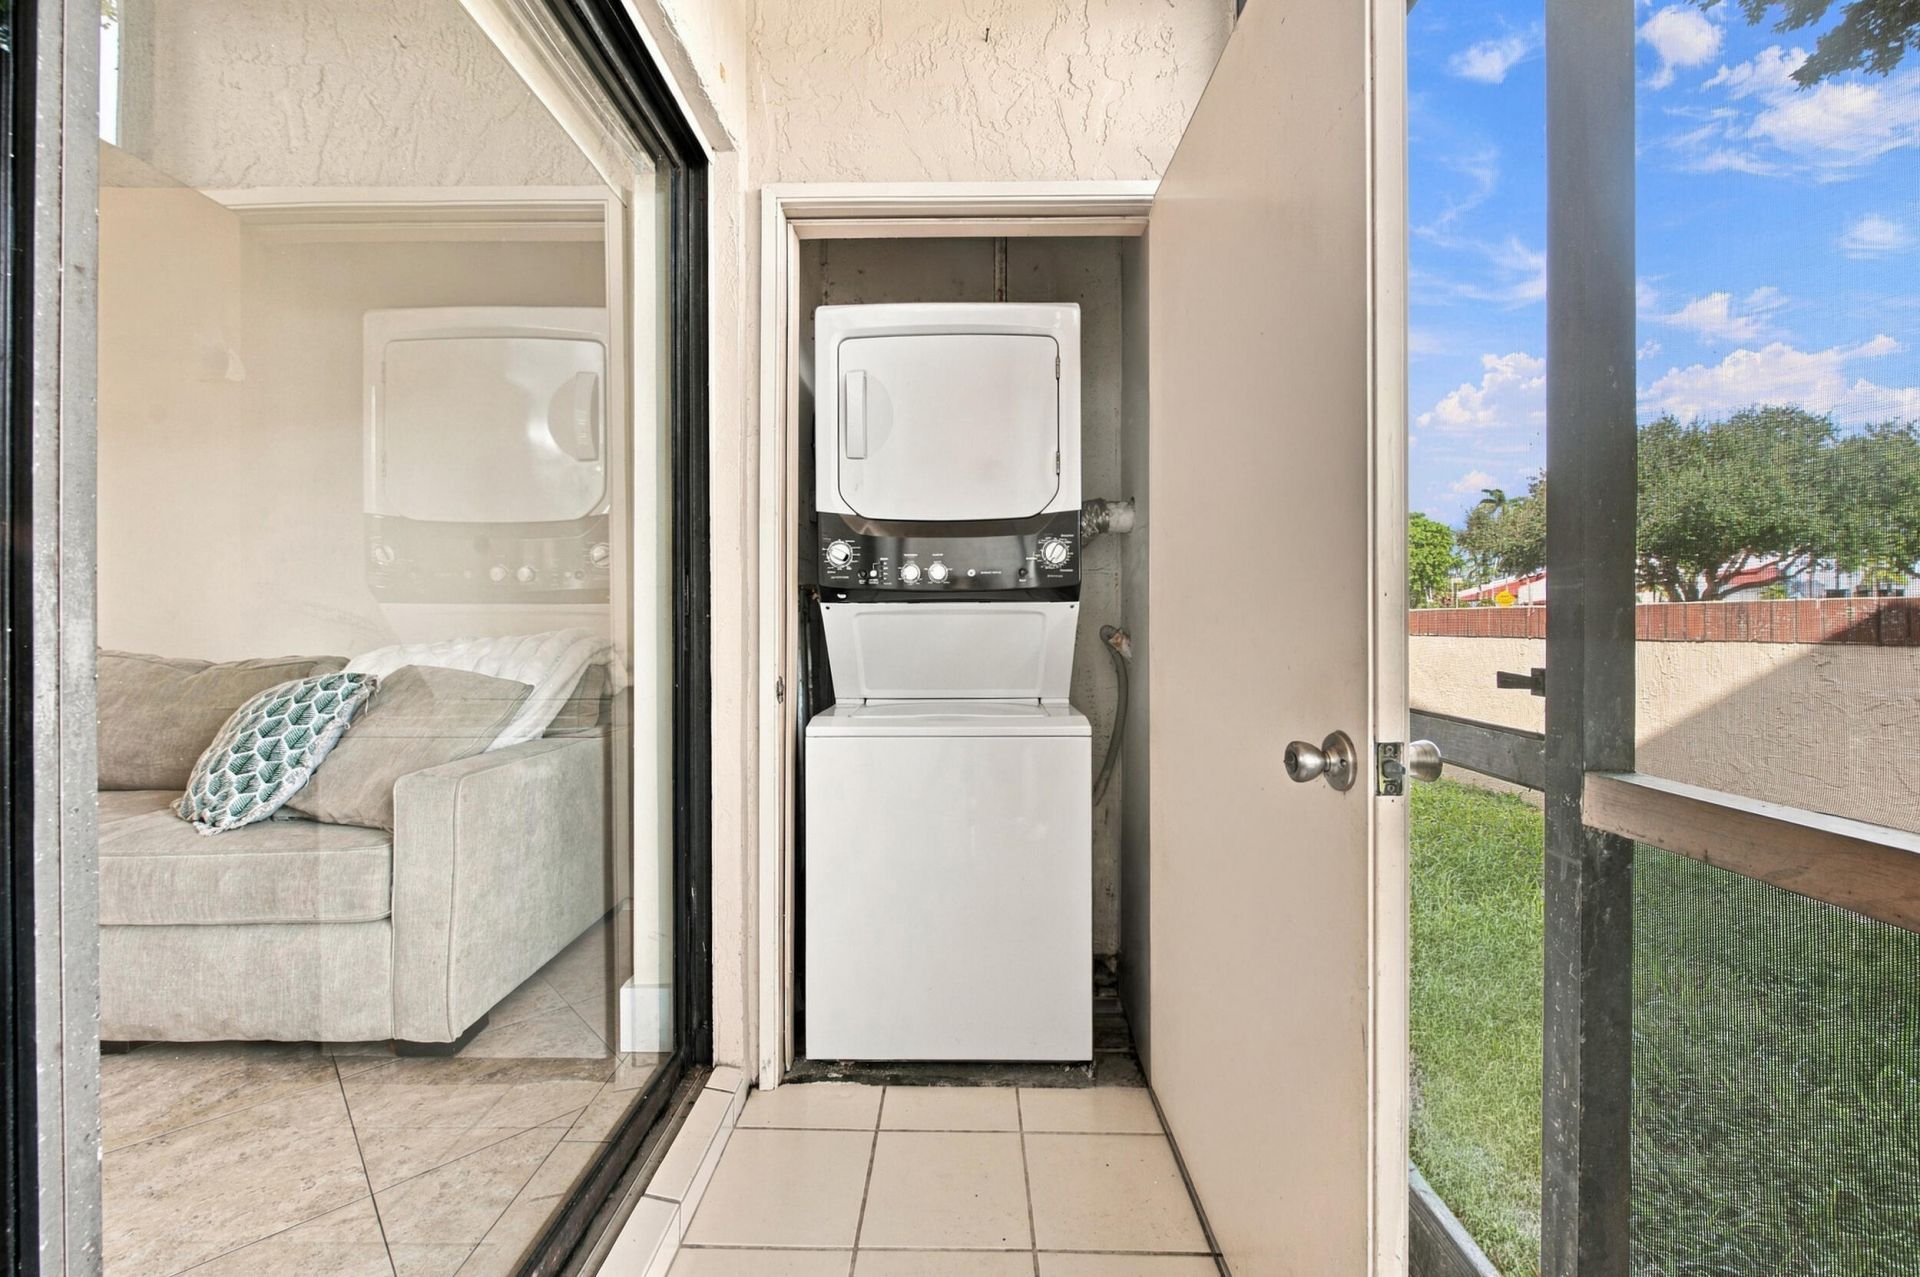
Laundry: Laundry Closet, Laundry Room, Outside
Parcel#: 00424722370091020
Parking: Assigned, Guest
Parking Notes: Assigned, Guest
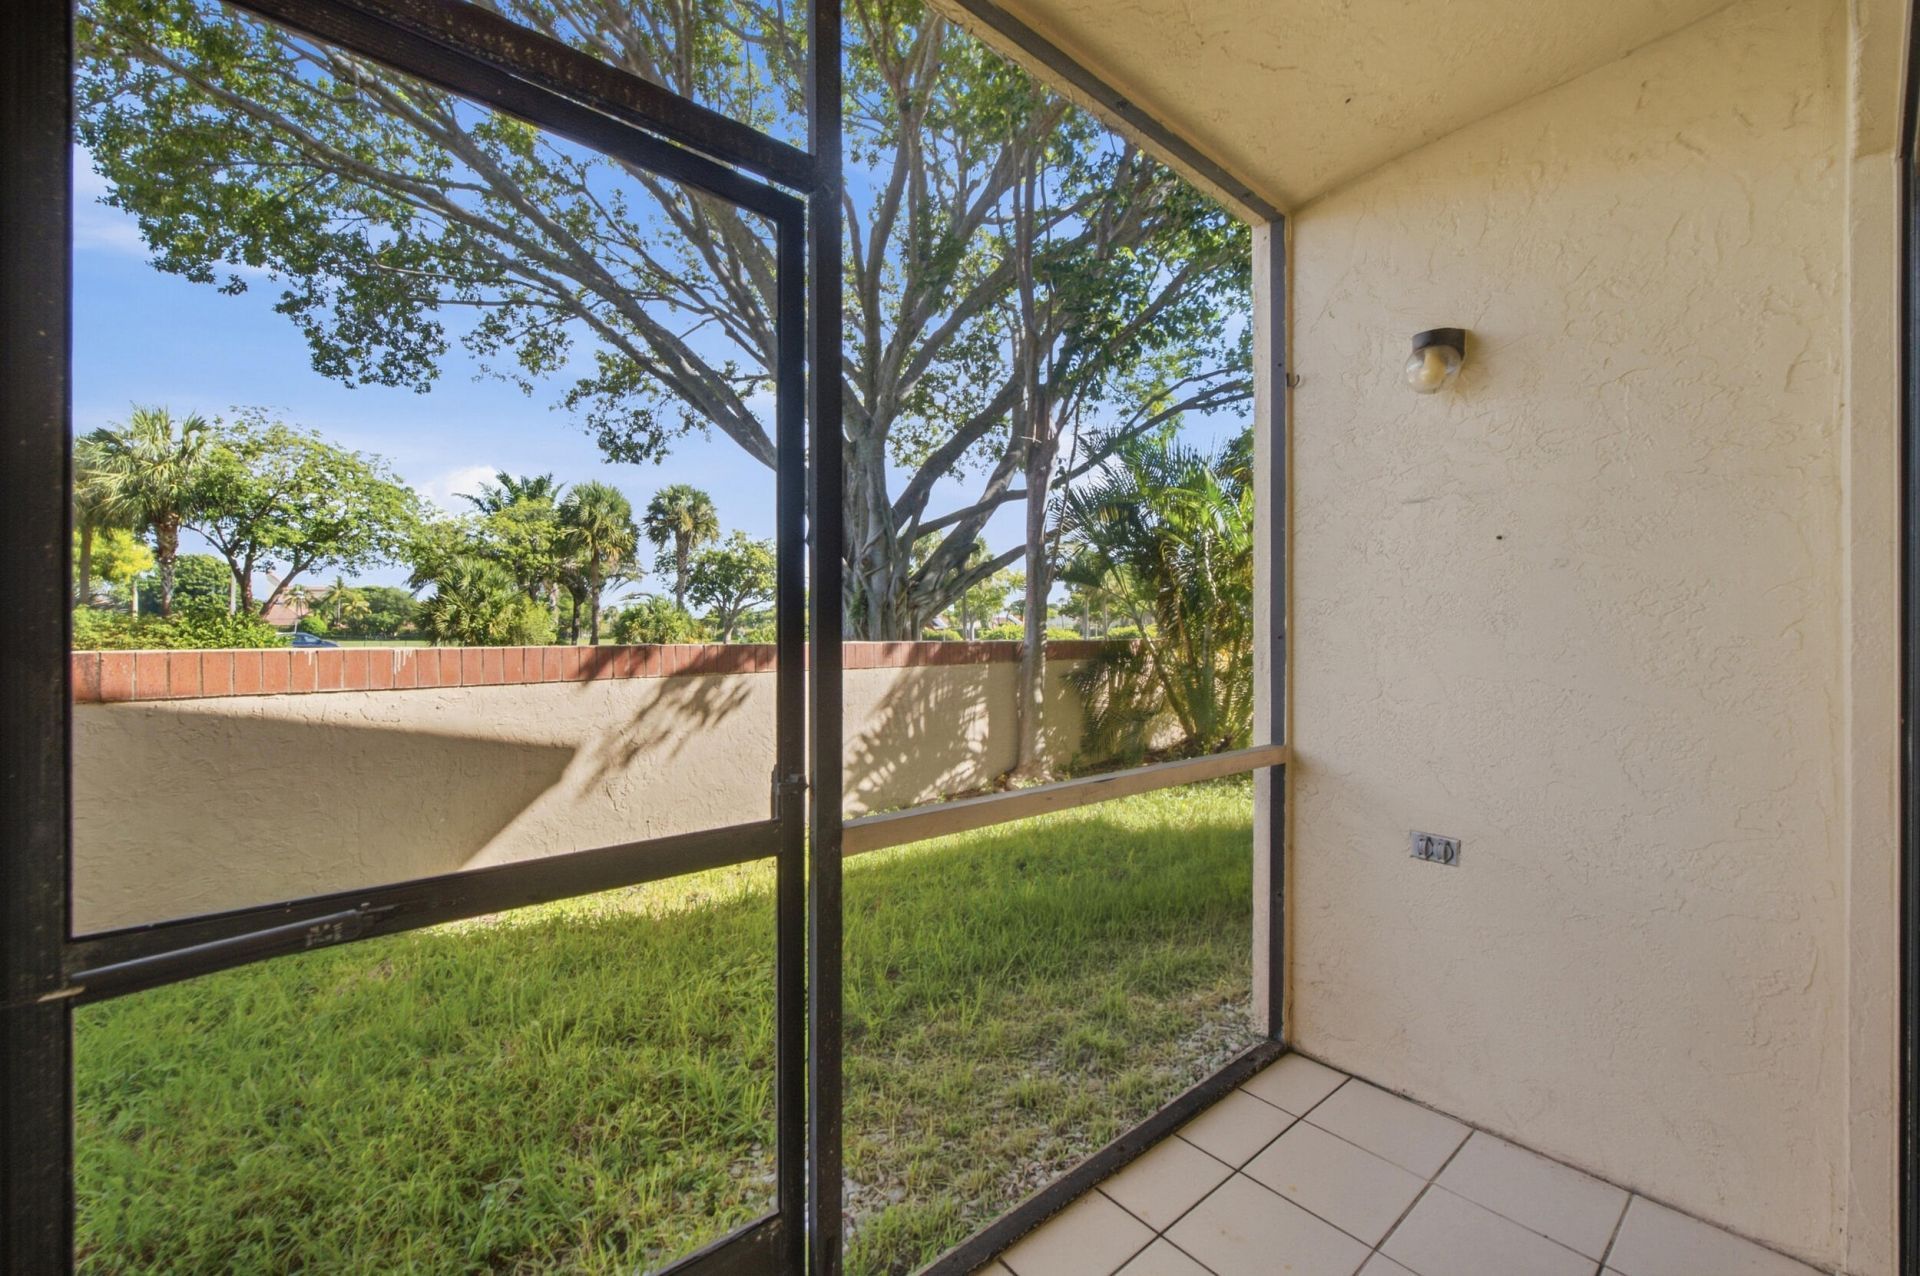
Patio/Porch: Patio - Covered, Patio - Screened, Patio
Pets Allowed: No
Restrictions: Buyer Approval Required, Parking - No Boat, Parking - No RV, Parking - No Truck
Security: None
Sewer: Public Sewer
SQFT Living: 950
Structure Type: Multi Family
Total Rooms: 6
Utilities: Cable Connected, Electricity Connected, Sewer Connected, Water Connected
Water: Public
Waterfront Features: None
Windows: Blinds, Sliding
Construction: Block,Concrete,Stucco,CBS

Room Sizes

Living Room: 11.9 X 13 Level Main
Kitchen: 7.6 X 10.3 Level Main
Primary Bedroom: 12.3 X 12.9 Level Main
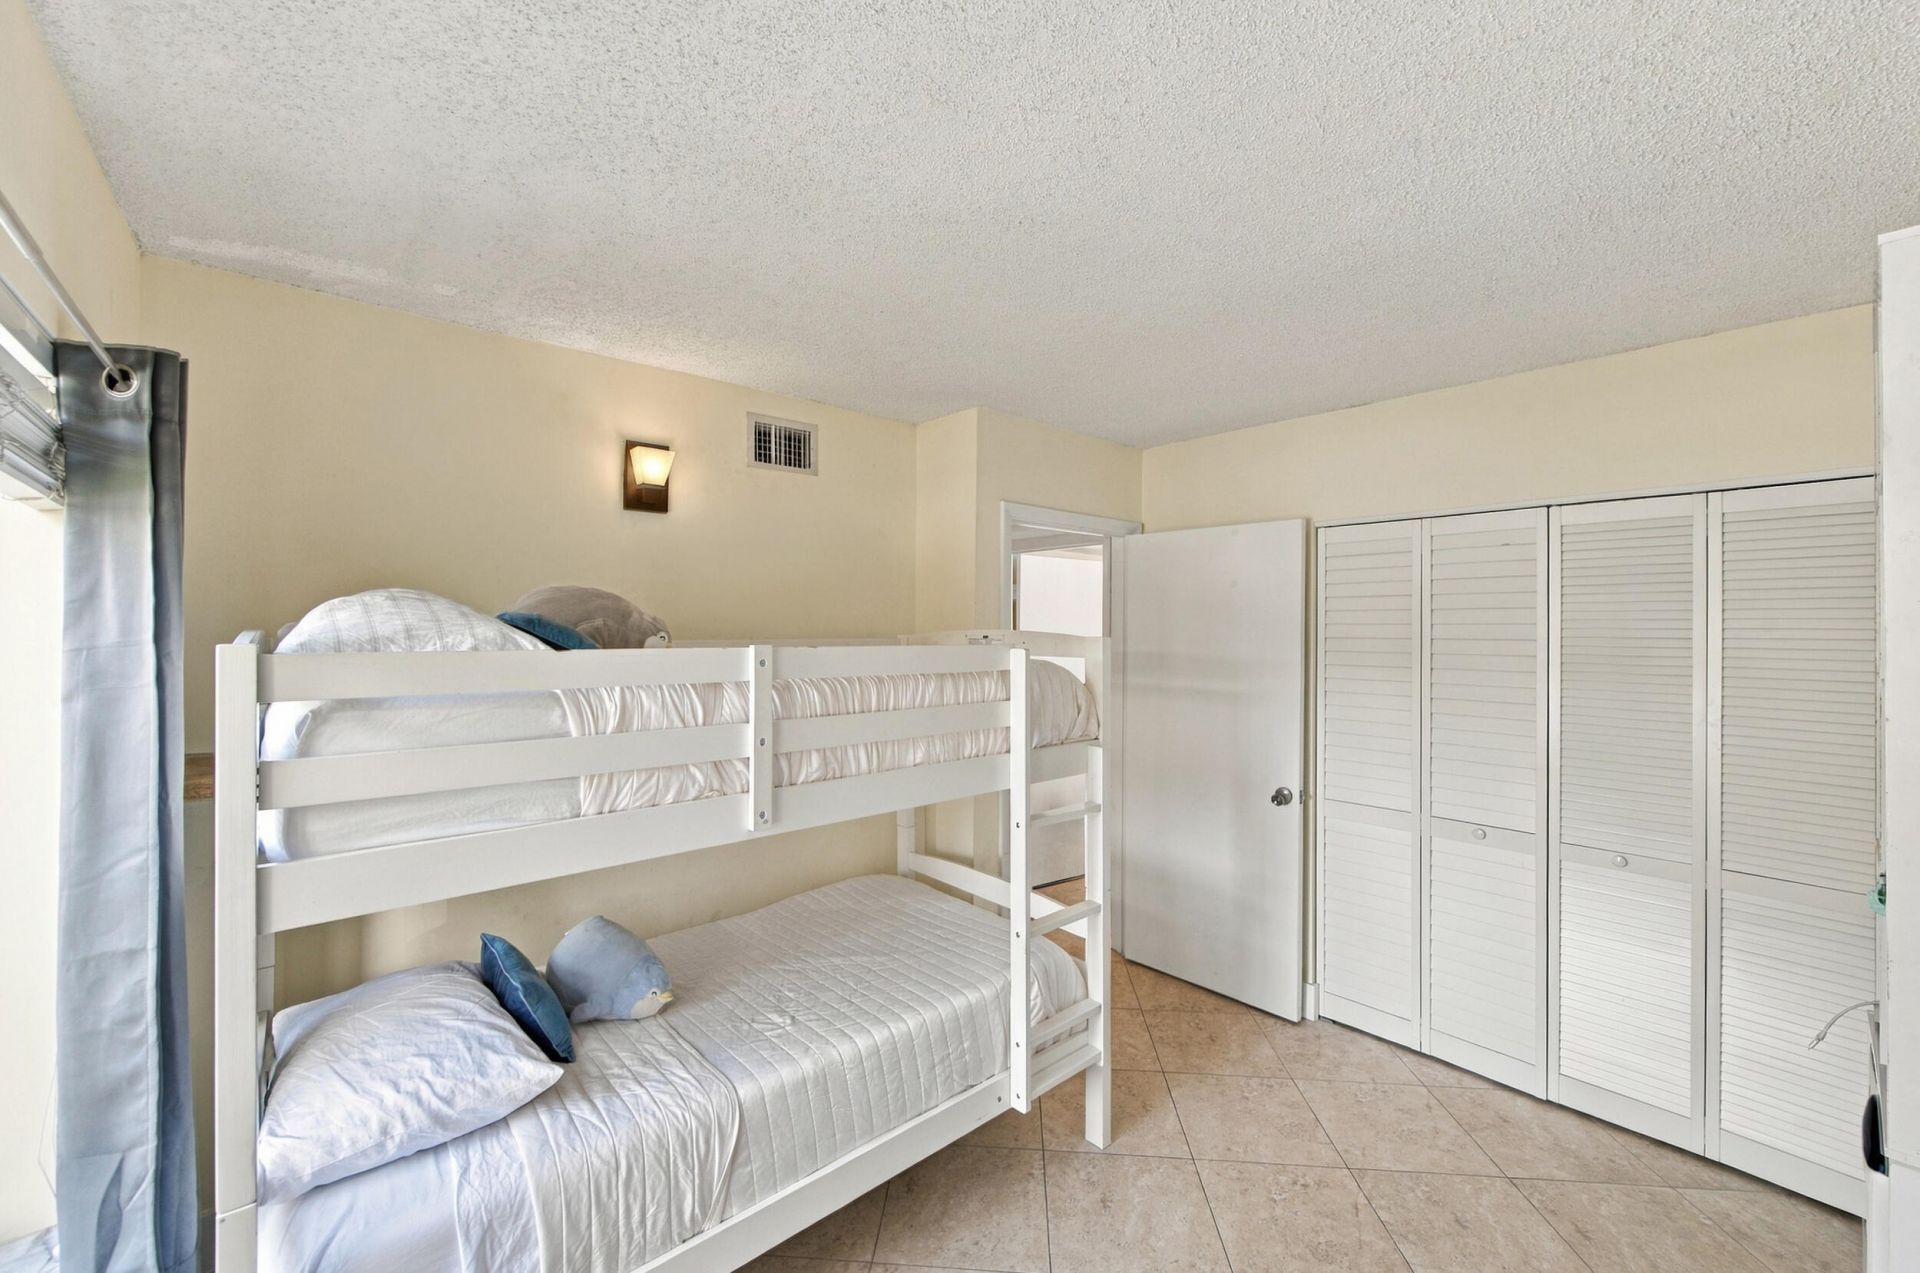
Bedroom 2: 9.9 X 11.4
Dining Room: 7.9 X 11.9
Other: 4.2 X 8.5

Local Schools

High School: Spanish River
Middle School: Omni
Elementary School: Verde K-8

Neighborhood Information

Neighborhood Map

Neighborhood Hero

Neighborhood Highlights

Neighborhood Characteristics

Neighborhood Market Trend

Neighborhood Schools

Courtesy of

Agency Name: RE/MAX Direct
Agent Name: Brett A Colby
Agency Phone: 561-784-3000

agent picture

Presented by

Agent Name: Vince Marotta
Agent Phone:
Agency Title: Illustrated Properties
Request Info

IDX logo

Vince Marotta
ipre.com
Agent Cell:
561.847.5700
Office Phone:
561.626.7000

Mortgage Calculator

%
years/fixed
yearly
yearly (est.)

Estimated Payment

$ 1,766.08 Principal & Interest $1,350.29 Property Tax $335.58 Homeowner's Insurance $80.21
Mortgage Logo

Login to My Illustrated Account