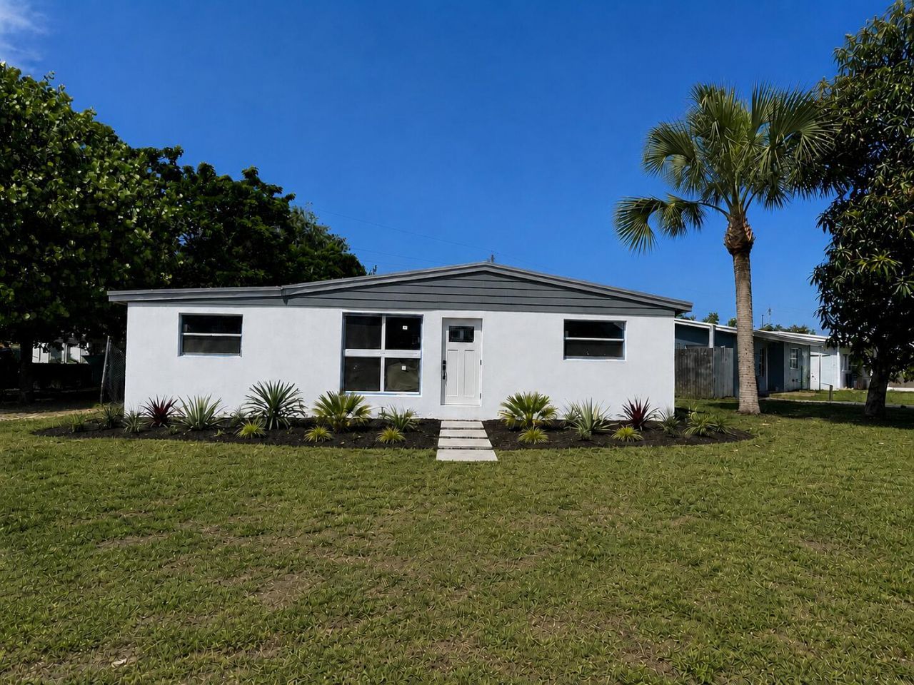
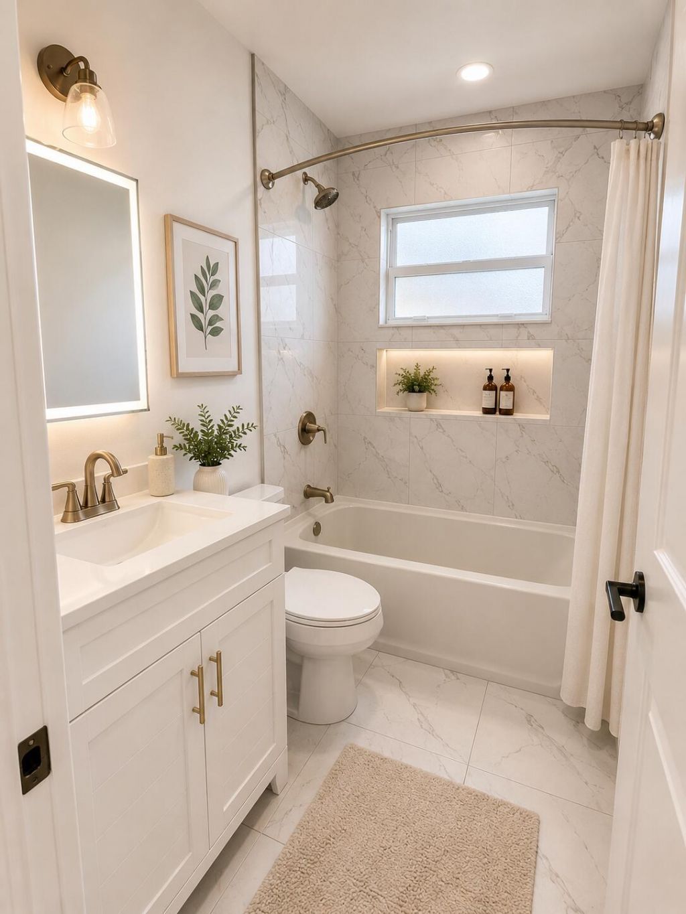
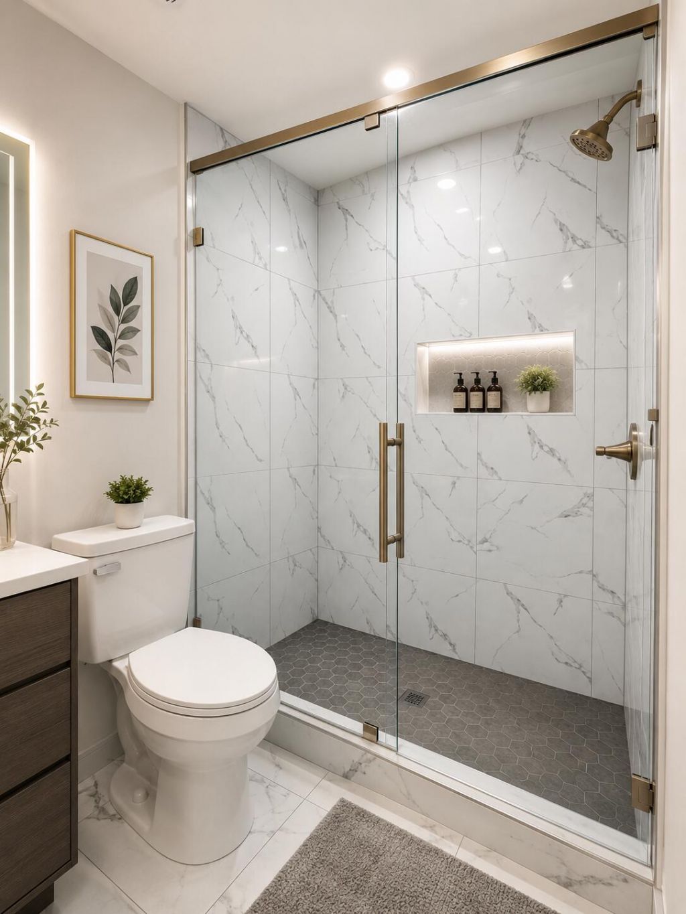
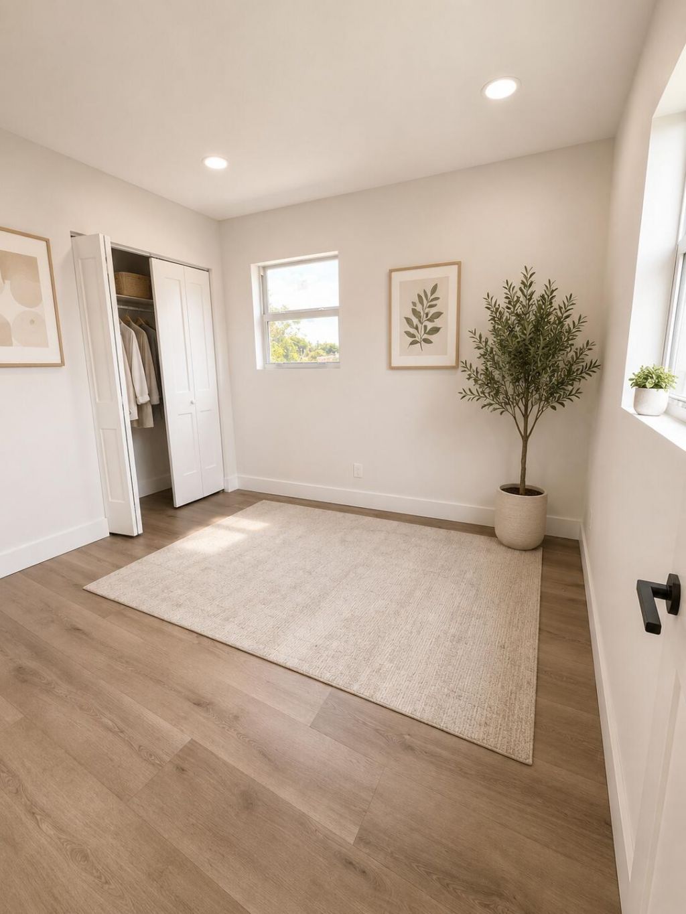
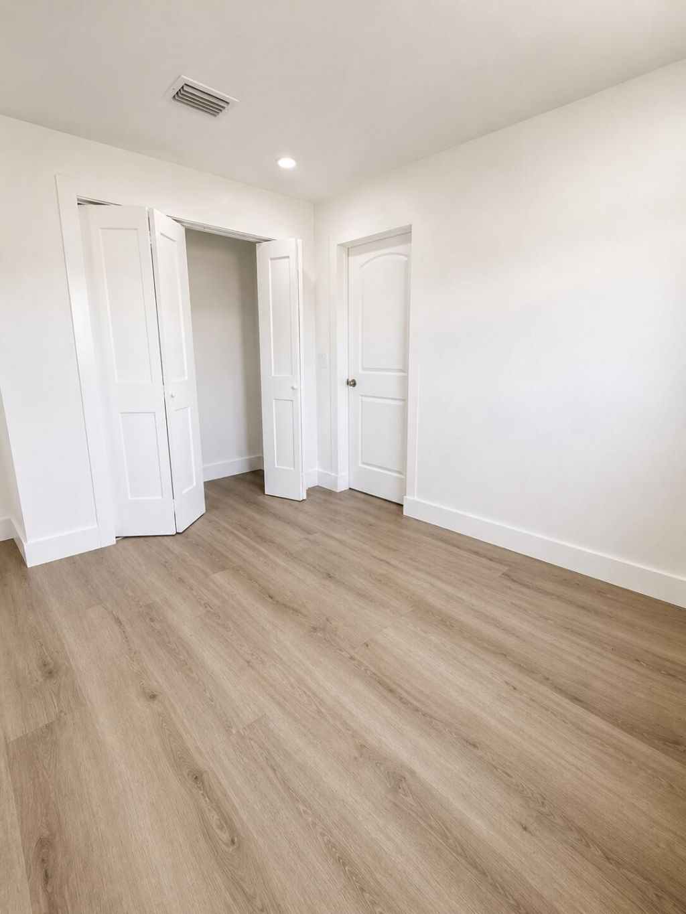
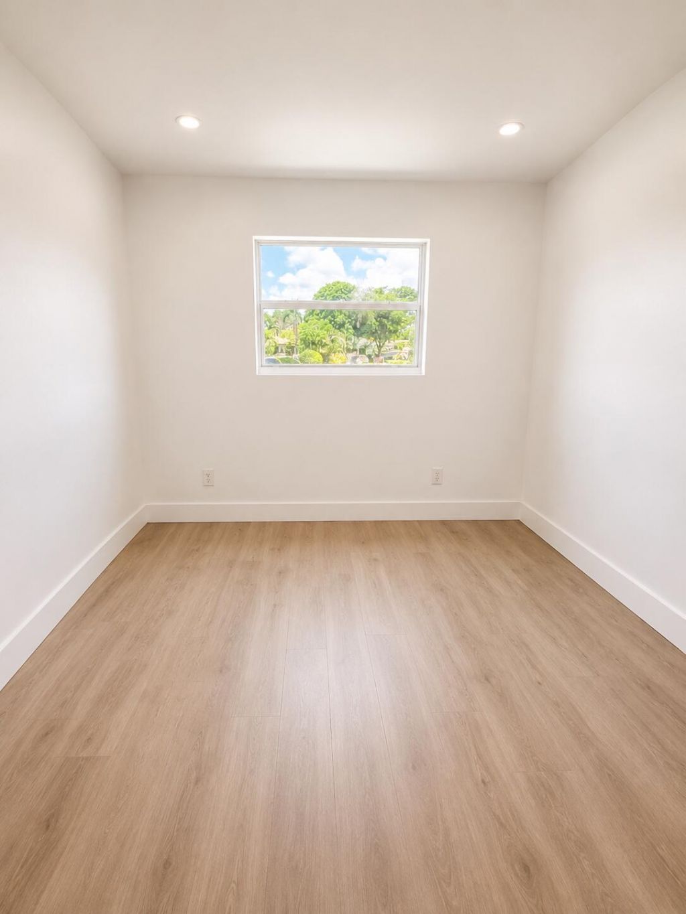
4181 Winchester Lane Gun Club Estates, FL 33406
-
Beds3
-
Baths2 full
-
Total Square Feet940
-
Lot Size0.17 acre(s)
Property Summary
MLS Number: B26058934
Status: Active
Subdivision: GUN CLUB EST
County: Palm Beach
Bedrooms: 3
Total Square Feet: 940
Price Per Sq. Ft.: $3
New Constuction: No
Waterfront: No
Property Type: Residential - Single Family
Cooling: Central Air
Heating: Central
Lot Size: 0.17 Acres
Roof Type: Shingle
Stories: 1.0
Taxes: $4,399
Year Built: 1957
Featured Amenities
None
Property Details
Appliances: Tankless Water Heater, Dryer, Dishwasher, Electric Range, Microwave, Refrigerator, Water Heater, Washer
Exterior: Stucco, CBS
Outdoor Features: Other
Flooring: Other, Tile, Wood
Furnished: Unfurnished
Laundry: Electric Dryer Hookup, Washer Hookup
Other Equipment: None
Parcel#: 00424401040001250
Parking: Driveway
Parking Notes: Driveway
Pets Allowed: No
Restrictions: Limited # Vehicles, No Smoking, No Exterior Alterations
Sewer: Septic Tank
SQFT Living: 940
Structure Type: House
Total Rooms: 3
Utilities: Electricity Connected, Sewer Available, Water Available
Utilities: Electricity Connected, Sewer Available, Water Available
Water: Public
Waterfront Features: None
Construction: Stucco,CBS
Room Sizes
Living Room: 12 X 15 Level Main
Kitchen: 12 X 15 Level Main
Primary Bedroom: 10 X 13 Level Main
Local Schools
High School: John I. Leonard
Middle School: Palm Springs Community (Palm Beach)
Elementary School: Berkshire
Neighborhood Information
Courtesy of
Agency Name: All Pro Realty, INC
Agent Name: Kimchi thi Nguyen
Agency Phone: 954-243-5580

Presented by
Agent Name: Vince Marotta
Agent Phone:
Agency Title: Illustrated Properties
Request Info

Vince Marotta
ipre.com
Agent Cell:
561.847.5700
Office Phone:
561.626.7000
Mortgage Calculator
Share by Email
Send an email with a link to
4181 Winchester Lane, Gun Club Estates, FL 33406.
Email 4181 Winchester Lane, Gun Club Estates, FL 33406
Print This Listing
Select a format below, new window will open and will prompt you to print.